

Listing Courtesy of:  STELLAR as distributed by MLS GRID / Listed By: Melanie Shenosky, Coldwell Banker Realty - Contact: 407-352-1040
 STELLAR as distributed by MLS GRID / Listed By: Melanie Shenosky, Coldwell Banker Realty - Contact: 407-352-1040
 1321 Woodlark Drive Haines City, FL 33844
Active (1 Days)
$275,000 (USD)

Description
MLS #:
S5154284
S5154284
Taxes
$3,741(2025)
$3,741(2025)
Lot Size
5,519 SQFT
5,519 SQFT
Type
Single-Family Home
Single-Family Home
Year Built
2015
2015
County
Polk County
Polk County
Listed By
Melanie Shenosky, Coldwell Banker Realty, Contact: 407-352-1040
Source
STELLAR
Last checked Aug 1 2026 at 1:07 PM GMT+0000
STELLAR
Last checked Aug 1 2026 at 1:07 PM GMT+0000
Bathroom Details
- Full Bathrooms: 2
Interior Features
- Unfurnished
- Stone Counters
- Solid Wood Cabinets
- Solid Surface Counters
- Living Room/Dining Room Combo
- Walk-In Closet(s)
- Appliances: Dishwasher
- Appliances: Electric Water Heater
- Appliances: Refrigerator
- Appliances: Washer
- Ceiling Fans(s)
- Open Floorplan
- Appliances: Microwave
- Appliances: Range
- Appliances: Dryer
- Thermostat
- Appliances: Water Filtration System
- Eat-In Kitchen
- Primary Bedroom Main Floor
Subdivision
- Highland Mdws Ph 2B
Property Features
- Foundation: Slab
Heating and Cooling
- Central
- Solar
- Electric
- Central Air
Homeowners Association Information
- Dues: $89/Annually
Flooring
- Carpet
- Vinyl
Exterior Features
- Block
- Stucco
- Concrete
- Roof: Shingle
Utility Information
- Utilities: Cable Available, Public, Water Connected, Water Source: Public, Bb/Hs Internet Available, Electricity Connected, Sewer Connected
- Sewer: Public Sewer
Stories
- 1
Living Area
- 1,383 sqft
Additional Information: Southwest Orlando | 407-352-1040
Location
Disclaimer: Listings Courtesy of “My Florida Regional MLS DBA Stellar MLS © 2026. IDX information is provided exclusively for consumers personal, non-commercial use and may not be used for any other purpose other than to identify properties consumers may be interested in purchasing. All information provided is deemed reliable but is not guaranteed and should be independently verified. Last Updated: 8/1/26 06:07
Based on information submitted to the MLS GRID as of 8/1/2026 13:07. All data is obtained from various sources and may not have been verified by broker or MLS GRID. Supplied Open House Information is subject to change without notice. All information should be independently reviewed and verified for accuracy. Properties may or may not be listed by the office/agent presenting the information.

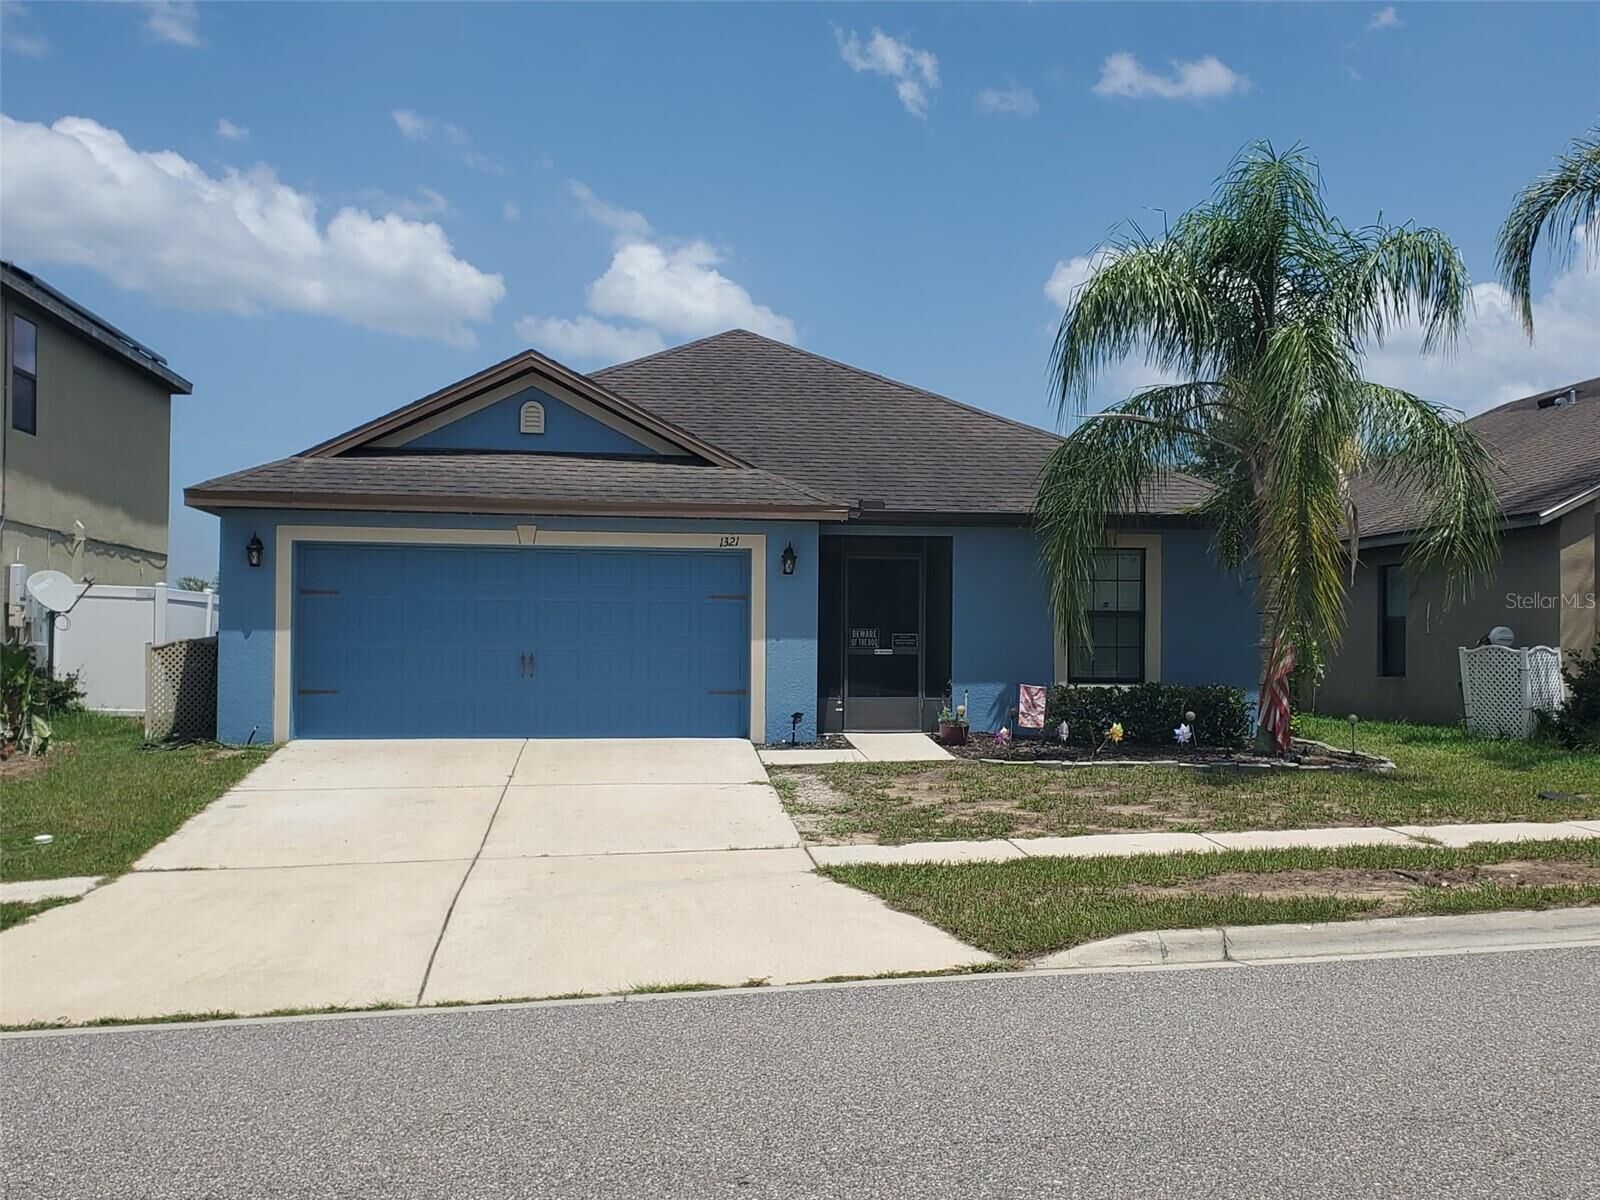
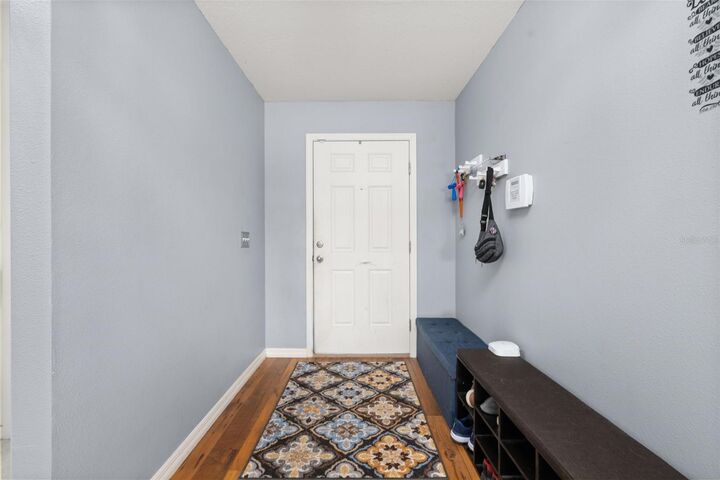
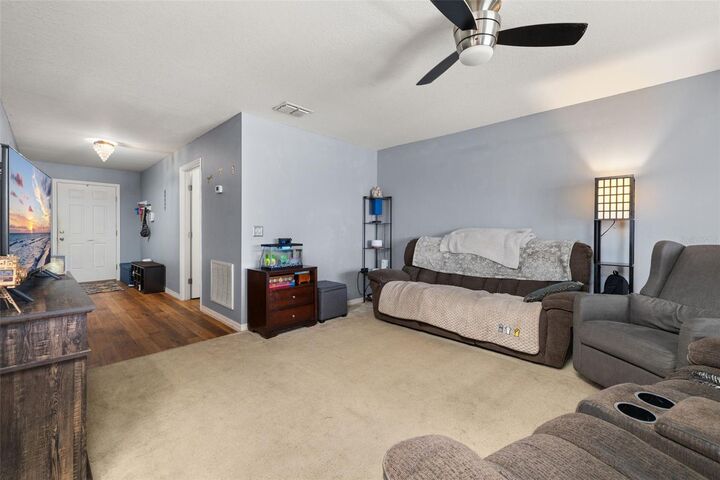
The functional floor plan features an eat-in kitchen with granite countertops, stainless steel appliances, and a pantry for storage. Enjoy the ease of one-story living with a private primary suite featuring an en-suite bathroom with a large walk in closet. Two additional bedrooms and another full bathroom are thoughtfully situated nearby, providing the perfect balance of privacy and convenience for family and guests. A spacious laundry room offers convenience and extra storage along with the attached two car garage. This home also features an enclosed screened-in patio providing additional living space that’s perfect for relaxing or entertaining, overlooking a fully fenced backyard - and with no rear neighbors!
Whether you’re a first-time homebuyer, looking to downsize, or searching for a great investment property, this home is an excellent opportunity. The freshly painted exterior adds curb appeal, and the transferable solar panel lease ($196/month) offers energy efficiency. The home also includes a water filtration system and a home warranty for added peace of mind.
Enjoy fantastic community amenities, including a large resort-style pool with covered seating and restroom facilities, a playground, and a dog park—all with a low HOA fee of just $89/year. Only 30 minutes from Walt Disney World, this home offers comfort, convenience, and value. Schedule your private showing today!