

Listing Courtesy of:  STELLAR as distributed by MLS GRID / Listed By: Tala Nijmeh, Coldwell Banker Realty - Contact: 407-352-1040
 STELLAR as distributed by MLS GRID / Listed By: Tala Nijmeh, Coldwell Banker Realty - Contact: 407-352-1040
 1450 Stockton Drive Sanford, FL 32771
Coming Soon
$218,000 (USD)

Description
MLS #:
O6446856
O6446856
Taxes
$3,225(2024)
$3,225(2024)
Lot Size
945 SQFT
945 SQFT
Type
Townhouse
Townhouse
Year Built
2006
2006
County
Seminole County
Seminole County
Listed By
Tala Nijmeh, Coldwell Banker Realty, Contact: 407-352-1040
Source
STELLAR
Last checked Oct 4 2026 at 4:49 AM GMT+0000
STELLAR
Last checked Oct 4 2026 at 4:49 AM GMT+0000
Bathroom Details
- Full Bathrooms: 2
- Half Bathroom: 1
Interior Features
- Unfurnished
- Kitchen/Family Room Combo
- Appliances: Refrigerator
- Ceiling Fans(s)
- Open Floorplan
- Appliances: Disposal
- Appliances: Microwave
- Appliances: Range
- Appliances: Freezer
- Appliances: Cooktop
- Primarybedroom Upstairs
Subdivision
- Regency Oaks Unit One
Property Features
- Foundation: Slab
Heating and Cooling
- Central
- Central Air
Homeowners Association Information
- Dues: $323/Monthly
Flooring
- Ceramic Tile
Exterior Features
- Block
- Stucco
- Frame
- Roof: Shingle
Utility Information
- Utilities: Cable Available, Water Connected, Water Source: Public, Electricity Connected, Sewer Connected
- Sewer: Public Sewer
School Information
- Elementary School: Bentley Elementary
- Middle School: Markham Woods Middle
- High School: Seminole High
Stories
- 2
Living Area
- 1,138 sqft
Additional Information: Southwest Orlando | 407-352-1040
Location
Disclaimer: Listings Courtesy of “My Florida Regional MLS DBA Stellar MLS © 2026. IDX information is provided exclusively for consumers personal, non-commercial use and may not be used for any other purpose other than to identify properties consumers may be interested in purchasing. All information provided is deemed reliable but is not guaranteed and should be independently verified. Last Updated: 10/3/26 21:49
Based on information submitted to the MLS GRID as of 10/4/2026 04:49. All data is obtained from various sources and may not have been verified by broker or MLS GRID. Supplied Open House Information is subject to change without notice. All information should be independently reviewed and verified for accuracy. Properties may or may not be listed by the office/agent presenting the information.

With quick access to I-4 and SR-417 and the Rinehart Road/Towne Center corridor nearby, getting to Lake Mary, Orlando, surrounding employment centers, and the rest of Central Florida is easy. Yet once inside the gates, you have a neighborhood setting to come home to.
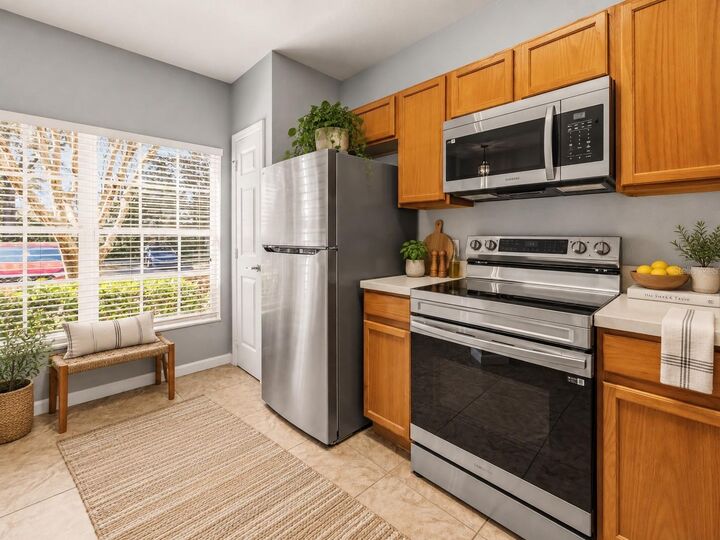
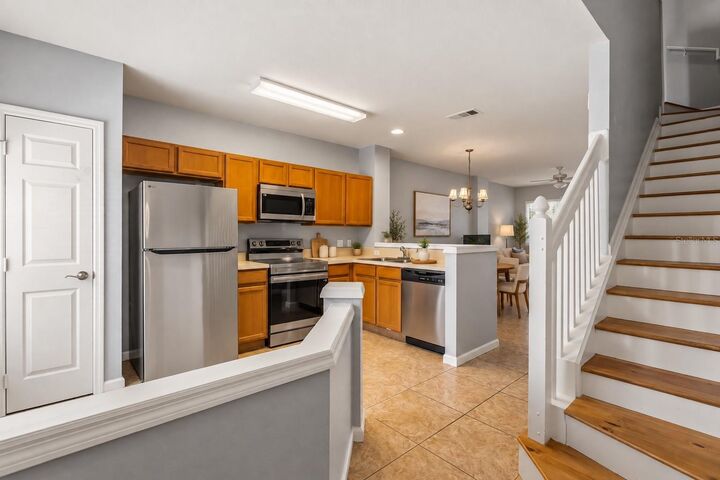
Inside, the home offers a bright, functional layout and a great blank canvas for someone ready to add their own style over time. The main level features tile flooring, plenty of natural light, and an open living and dining area that flows easily into the kitchen. BRAND NEW Stainless steel appliances, ample cabinetry, and a convenient downstairs half bath make the space practical for everyday living.
Just beyond the living area, a covered and screened patio creates an additional space to relax, enjoy your morning coffee, or unwind at the end of the day.
Upstairs are two spacious bedrooms, offering excellent privacy and flexibility. The primary suite includes a walk-in closet and private bath, while upstairs laundry hookups add everyday convenience.
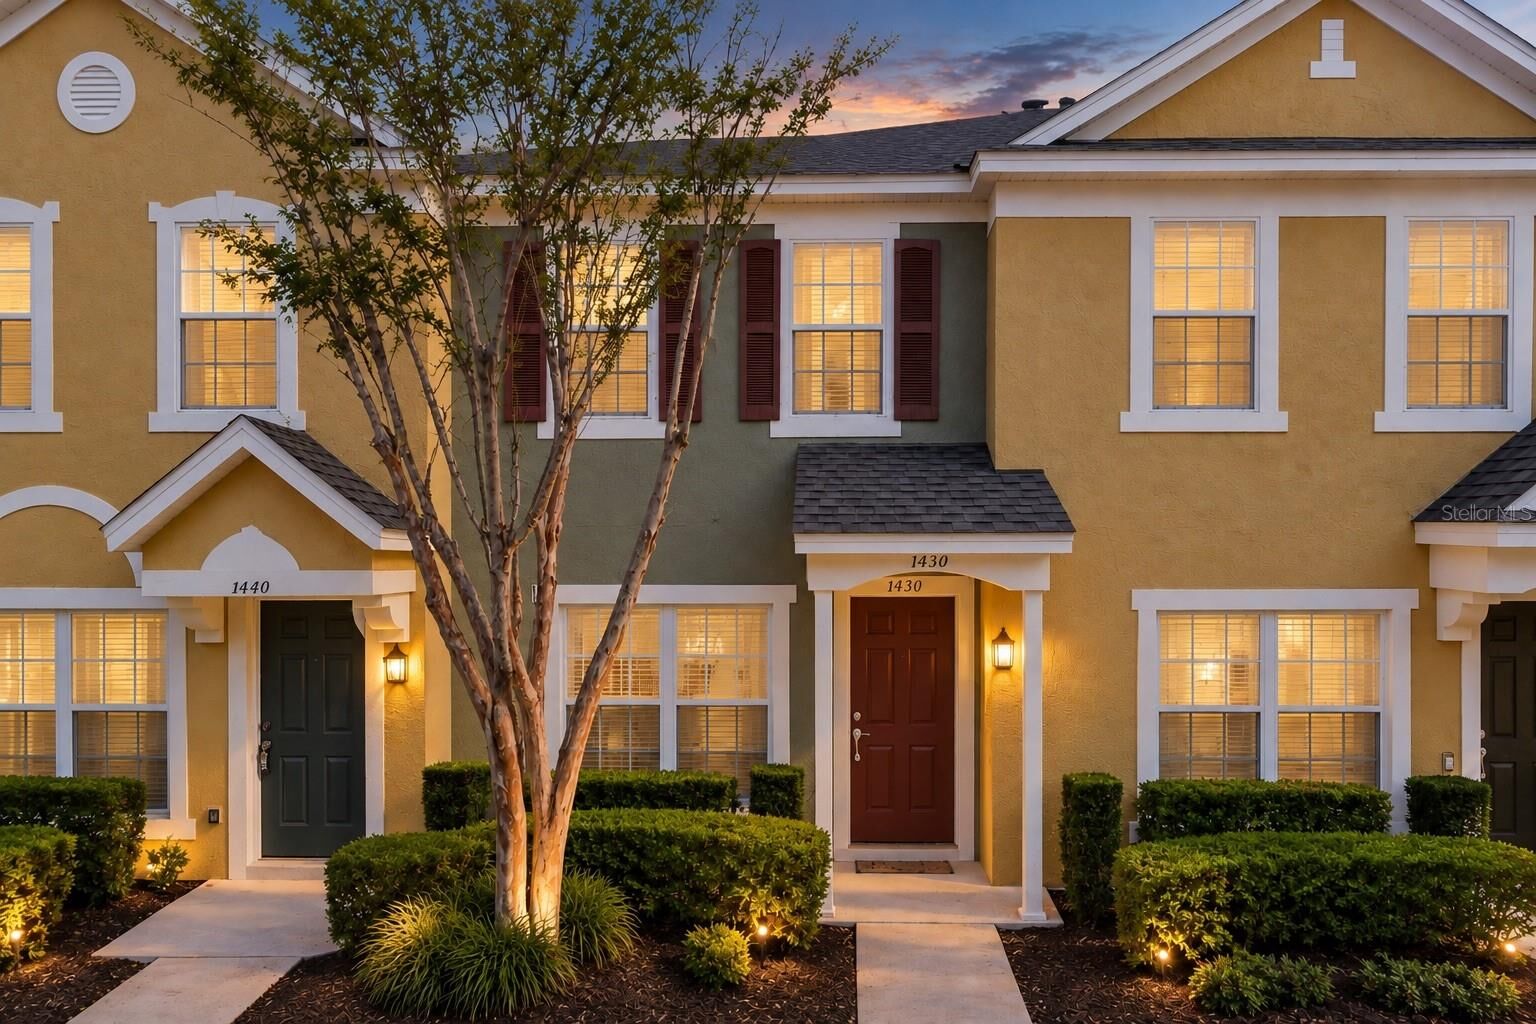
Regency Oaks offers the kind of low-maintenance lifestyle that is increasingly hard to find, with gated entry, a community pool, and HOA services that include exterior maintenance, landscaping, water, sewer, and trash.
Whether you're looking for a place to make your own or an investment opportunity in a highly convenient Sanford location, this home combines a smart layout, community amenities, accessibility, and a NEW PRICE that makes it worth a closer look.